<-- style PDP --> 1290 Falkenburg Road, Bracebridge - Single Family Residence for sale for $679,000
  • sold
  • leased

1290 Falkenburg Road

Bracebridge, ON, P1L 1X4 - Monck (Muskoka Lakes)

$679,000$000000

  • Neighbourhood

    Monck (Muskoka Lakes)

  • Major Intersection

  • Listed Since: 1236 day(s)

  • Last update: 1172 day(s) ago

Overview

  • Property Type

    Single Family Residence, Bungalow Raised

  • Bedrooms

    3 + 1

  • Bathrooms

    3

  • Basement

    Walk-Out Access, Full, Finished

  • Kitchen

    n/a

  • Total Parking

    n/a

  • Lot Size

    Available Upon Request

  • Taxes

    $1,643.34 (2022)

  • Type

    Freehold

Property Description

Property description for 1290 Falkenburg Road, Bracebridge

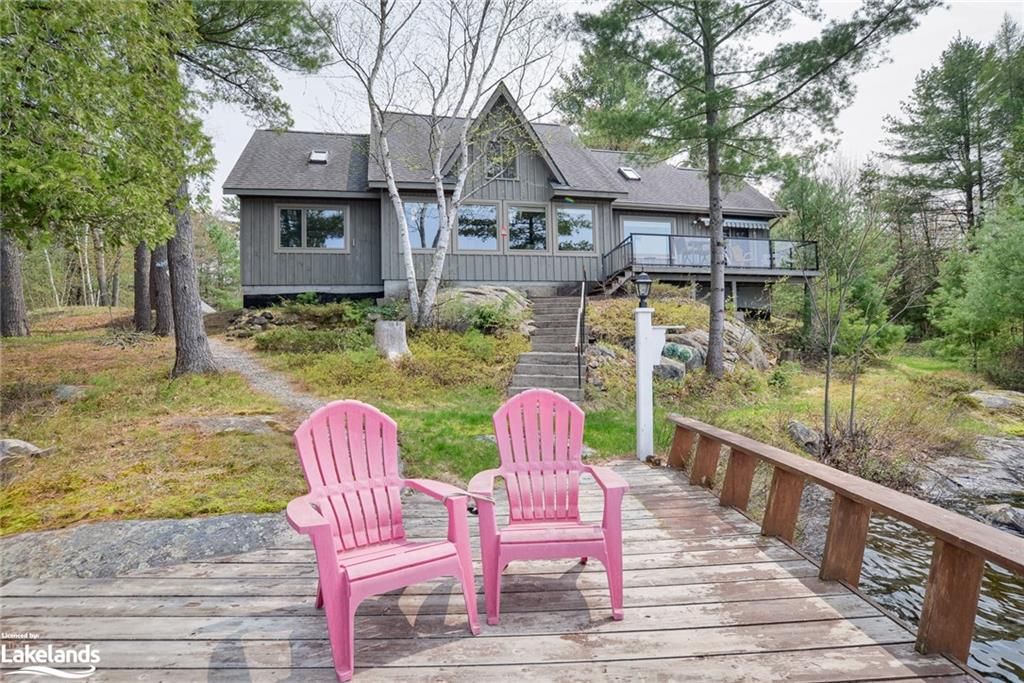
Lovely 2100 sq ft, raised bungalow on 0.57 acres, with nature all around, yet just 12-minutes from downtown Bracebridge! The living areas are bright and spacious, and have upgraded laminate flooring. There’s a large kitchen with plenty of cupboards, a stand-up freezer (new 2022), and good counter space. Step from the dining area to the 19x11 Muskoka Room with a backdrop of the Canadian Shield granite and trees. The main floor offers 3-bedrooms with blackout blinds (a walk-in closet and 4pc ensuite in the Primary Bedroom) and downstairs has a small 4th bedroom or perfect home office, playroom or craft area with a large window and storage. There’s more downstairs!... a 3-pc bathroom, a very large recroom with upgraded laminate flooring, loads of natural light spilling in through the windows, an airtight woodstove, and laundry room. The built-in Garage is insulated and leads directly into the lower level of this home. A great opportunity to create an in-law suite! Outside, this beautifully landscaped property has a very private side yard to the West, and a cleared area to the East of the house, and loads of storage under the Muskoka Room. With not a neighbour in view, and found in a sought-after country location, this property is only 12-minutes to famed Milford Bay’s Huckleberry Rock hiking and to Lake Muskoka swim spot at Baycliffe Park, and 17-minutes to Port Carling! High Speed Internet via Bell DSL with Fibre Optics from Lakeland planned for the future. NEW: Water Filters (2023), Water Heater (2022 owned), Well Pump (2022), Custom Cordless Cellular Blinds which are great insulators! (2016) ***CLICK ON VIDEO TO TAKE THE iGUIDE VIRTUAL TOUR!

Listed by Royal Lepage Lakes Of Muskoka Realty, Brokerage, Bracebridge

  • MLS #

    40432349

  • Sq. Ft

    2112

  • Sq. Ft. Source

    MLS

  • Lot Irregularities

    n/a

  • Year Built

    1994

  • Pool

    n/a

  • Drive

    n/a

  • Garage

    n/a

  • Total Parking

    n/a

  • Family Room

    n/a

  • Den

    n/a

  • Exterior

    Vinyl Siding

  • Fireplace

    n/a

  • Roof

    Asphalt Shing

  • Foundation

    Block

  • Elevator

    n/a

  • Water View

    n/a

  • Laundry Level

    n/a

  • Heat

    Airtight Stove, Baseboard, Electric, Wood Stove

  • A/C

    Window Unit(s)

  • Water

    Dug Well

  • Water Supply

    n/a

  • Sewers

    n/a

  • Central Vac

    Y

  • Living Room

    5.54 x 3.63 ft Main level

  • Dining Room

    5.31 x 3.84 ft Main level

  • Kitchen

    4.44 x 4.37 ft Main level

  • Other

    6.07 x 3.58 ft Main level

  • Bathroom

    2.82 x 1.73 ft Main level

    4-Piece

  • Recreation Room

    7.75 x 6.35 ft Basement level

  • Bedroom

    3.35 x 2.79 ft Main level

  • Bedroom

    3.35 x 2.87 ft Main level

  • Bedroom Primary

    3.56 x 3.63 ft Main level

  • Bedroom

    3.84 x 1.91 ft Basement level

  • Bathroom

    2.64 x 2.57 ft Basement level

    3-Piece

  • Laundry

    2.97 x 2.59 ft Basement level

Thinking of Selling?

Find Out Your Home’s Value in Today’s Market!

No Email or Signup is required to view your home estimate.

estimate your home value

Contact Manoj Kukreja

Sales Representative,
Century 21 People’s Choice Realty Inc.,
Brokerage
(647) 576 - 2100

Manoj profile avatar

Mortgage Calculator

This data is for informational purposes only.

Mortgage Payment per month

Principal Amount

Interest

Total Payable

Amortization

Amortization

Closing Cost Calculator

This data is for informational purposes only.

Closing Cost Total for this property

Total Cash flow for purchasing this property

Down Payment(%)*
Additional information

Provincial Land Transfer Tax

Ontario Land Transfer Tax Rebate

Toronto Land Transfer Tax

Toronto Land Transfer Tax Rebate

PST on CMHC Insurance Premium

Lawyer Fees

$2,825

Government Registration Fee's

$164

Title Insurance

Closing Cost Total

Total Cash flow for purchasing this property

Provincial Land Transfer Tax

Ontario Land Transfer Tax Rebate

Toronto Land Transfer Tax

Toronto Land Transfer Tax Rebate

PST on CMHC Insurance Premium

Lawyer Fees

$2,825

Government Registarion Fee's

$164

Title Insurance

Down Payment(%)*

* A down payment of less than 20% is permitted only for first-time home buyers purchasing their principal residence. The minimum down payment required is 5% for the portion of the purchase price up to $500,000, and 10% for the portion between $500,000 and $1,500,000. For properties priced over $1,500,000, a minimum down payment of 20% is required.

Thinking of Selling?

Find Out Your Home’s Value in Today’s Market!

No Email or Signup is required to view your home estimate.

estimate your home value

Contact Manoj Kukreja

Sales Representative, Century 21 People’s Choice Realty Inc., Brokerage
(647) 576 - 2100

Manoj profile avatar

Recent Sold Listings in Monck (Muskoka Lakes), Bracebridge

Popular Cities